
We collect basic website visitor information on this website and store it in cookies. We also utilize Google Analytics to track page view information to assist us in improving our website.

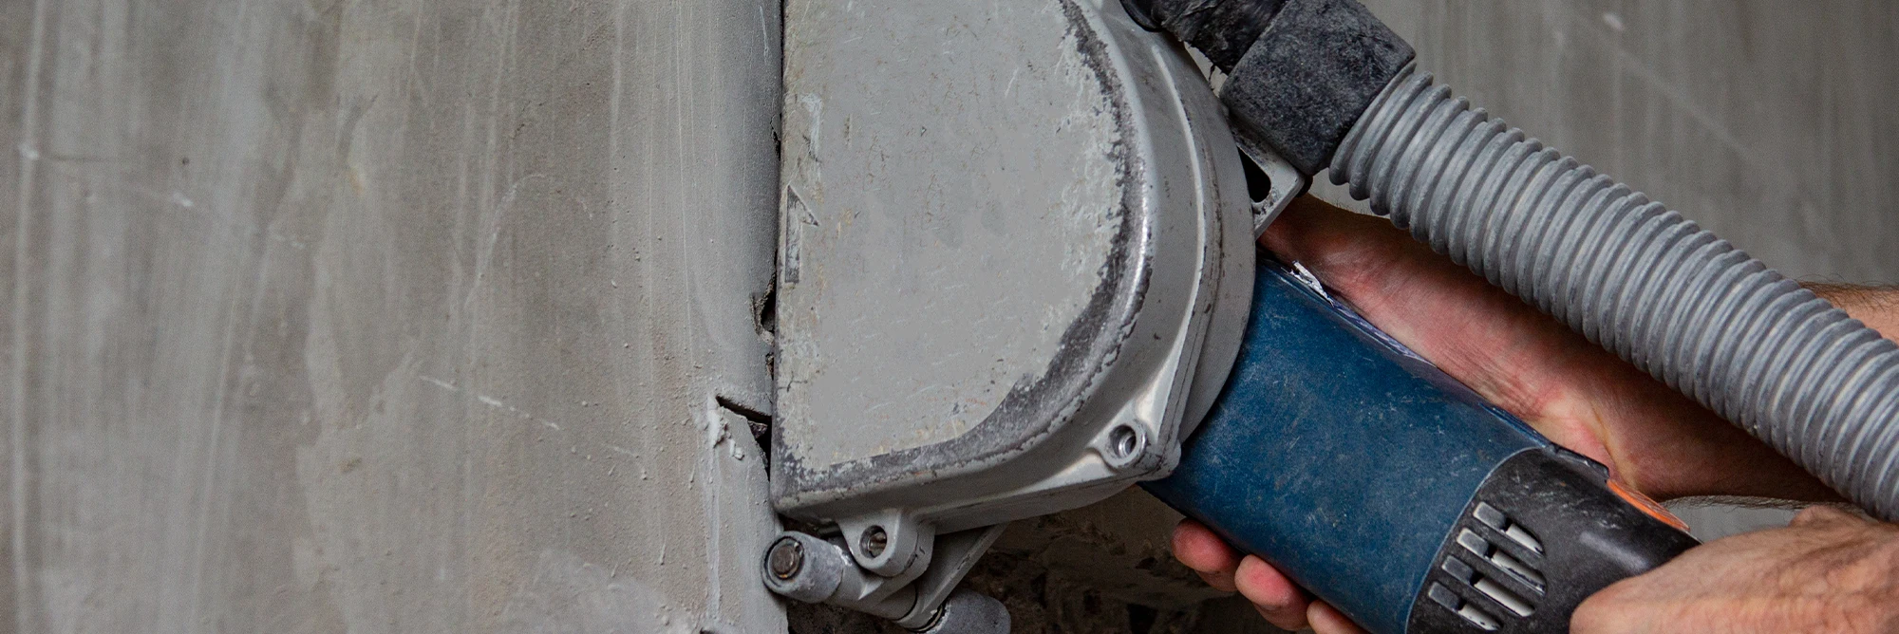
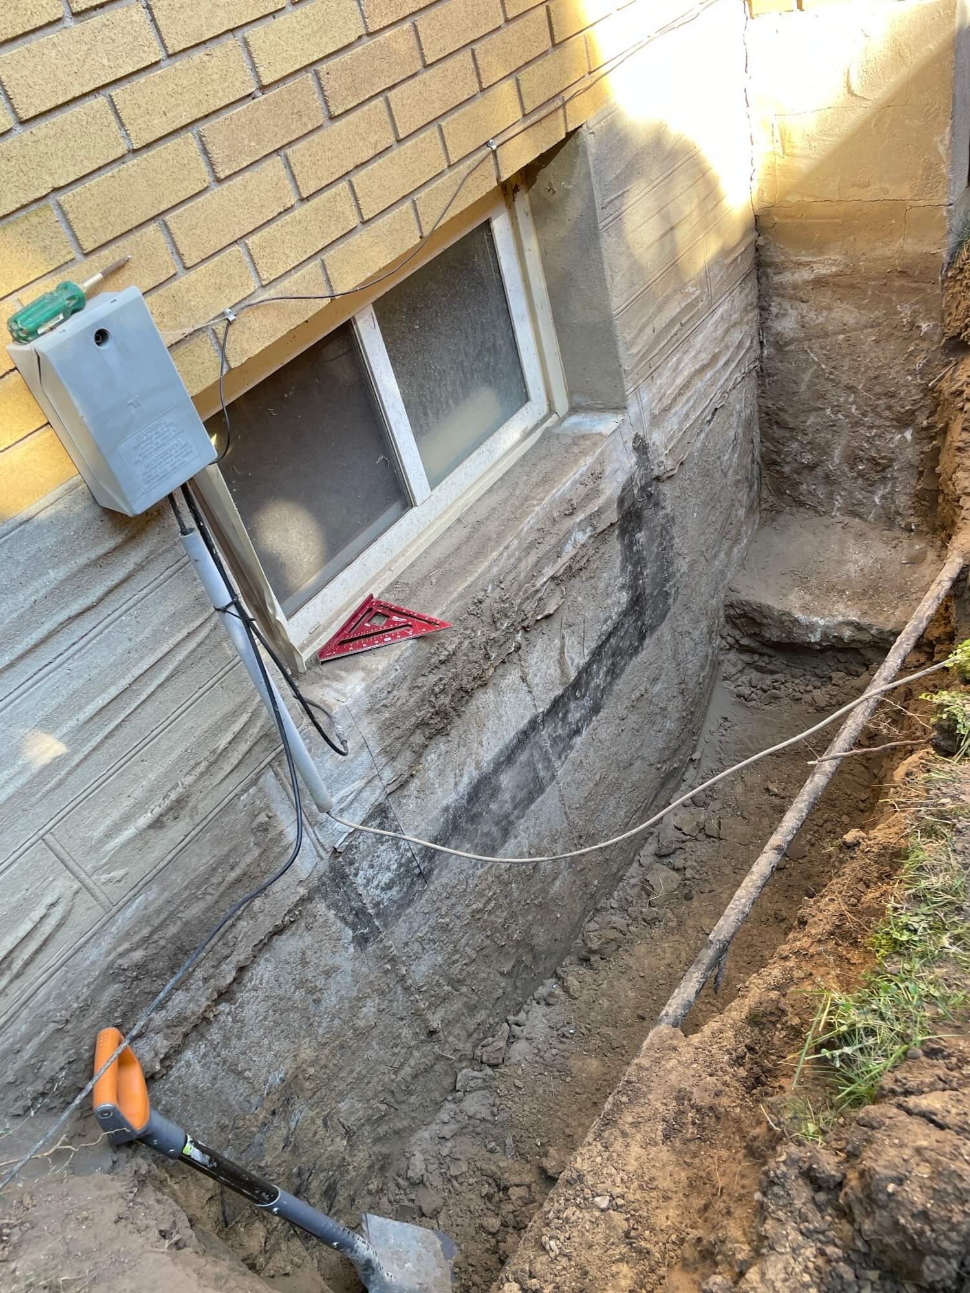
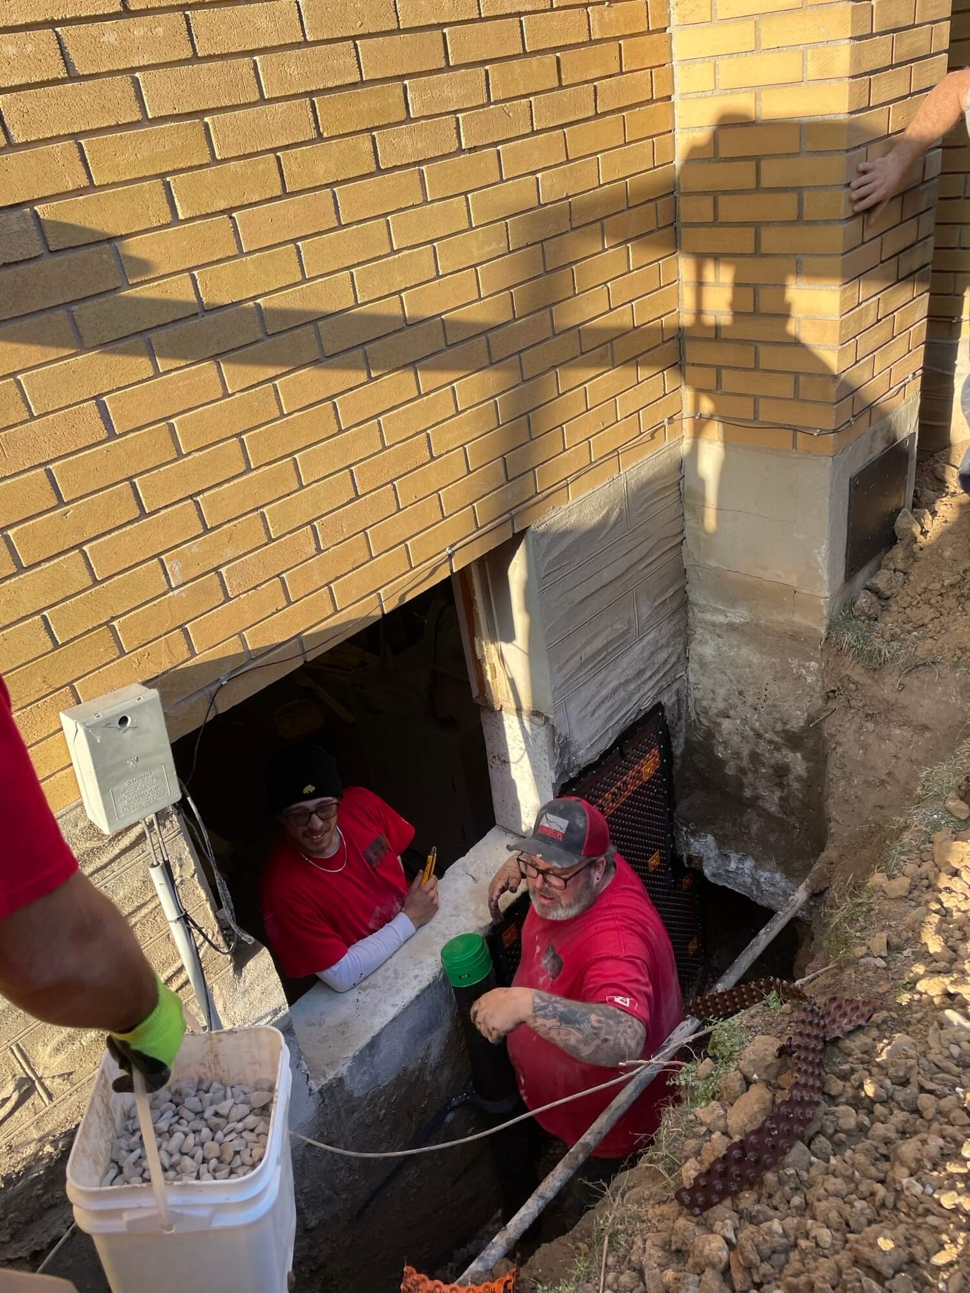
Egress window cutting involves creating an opening in a wall, typically a basement wall, to accommodate a window that meets specific safety and emergency exit requirements. This process often includes concrete cutting, installing a window well for drainage as well as a drainage tile to the footing, ensuring proper sealing and structural integrity.
Here's a more detailed breakdown:
Before any cutting, it's crucial to determine the location and size of the egress window, considering local building codes and regulations. Egress windows must meet specific size and area requirements, ensuring a safe and unobstructed exit.
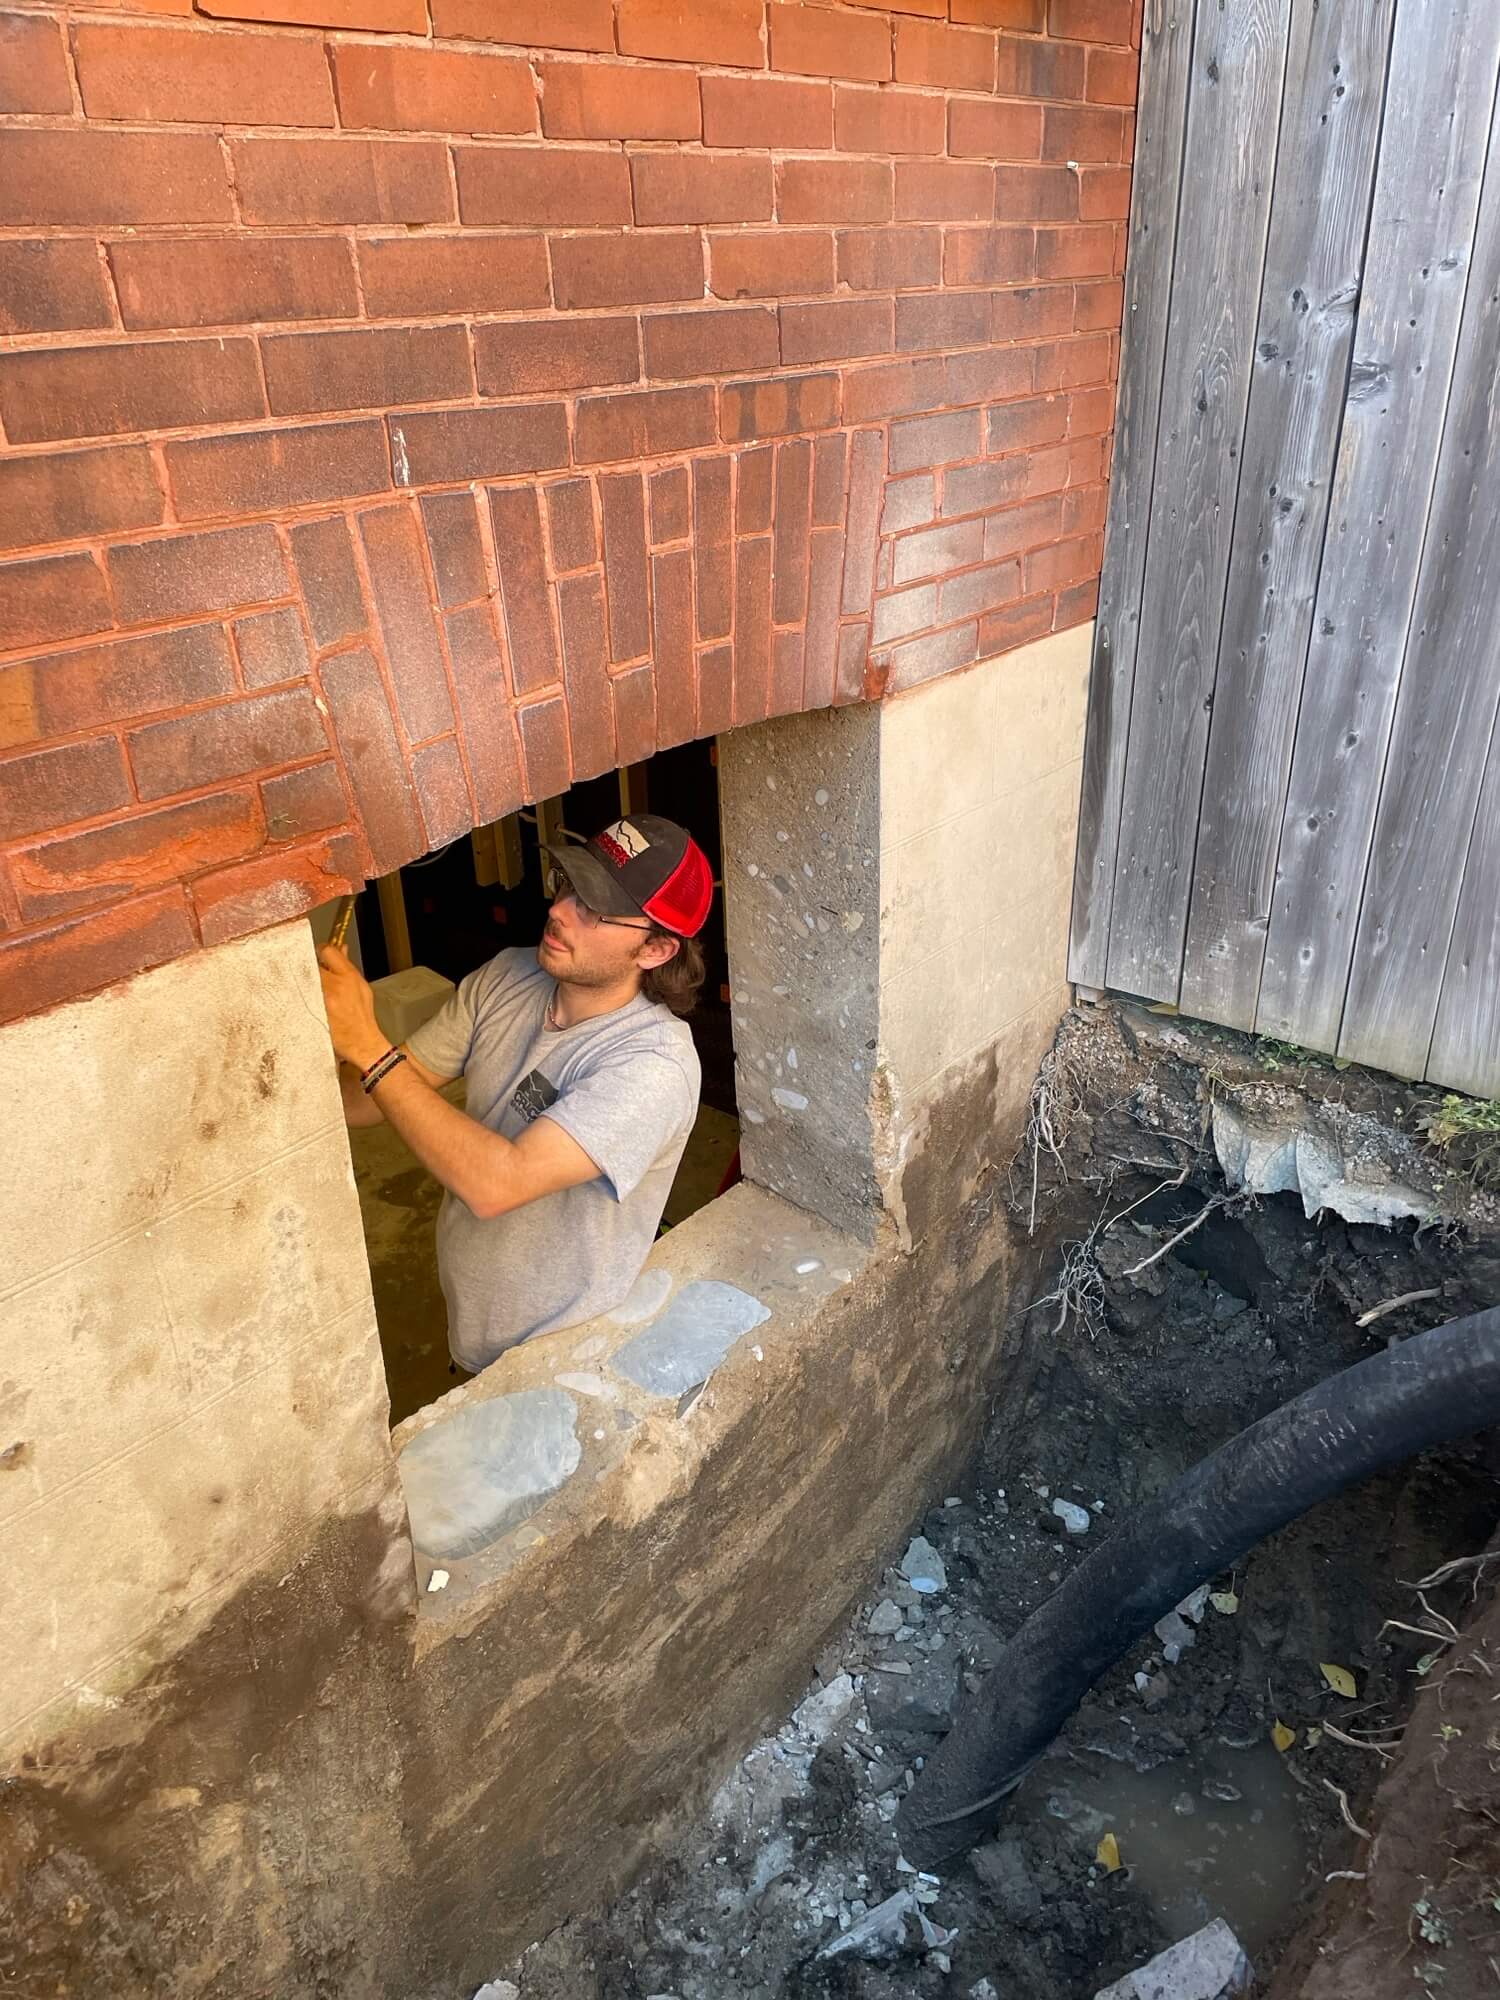
Once the location and size are determined, the concrete wall is cut to create the required opening. Specialized tools, like concrete saws or grinders, may be used to cut through the concrete.
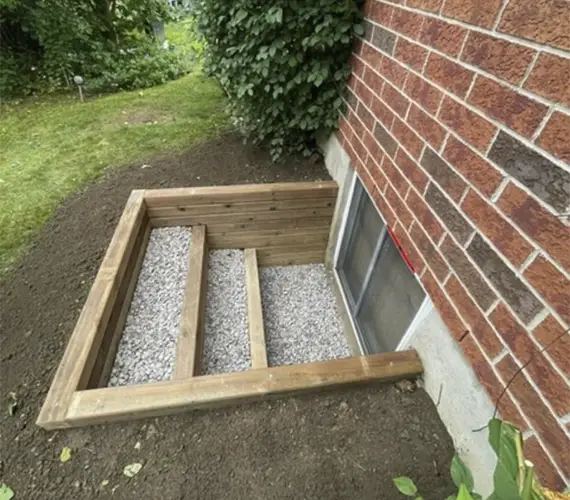
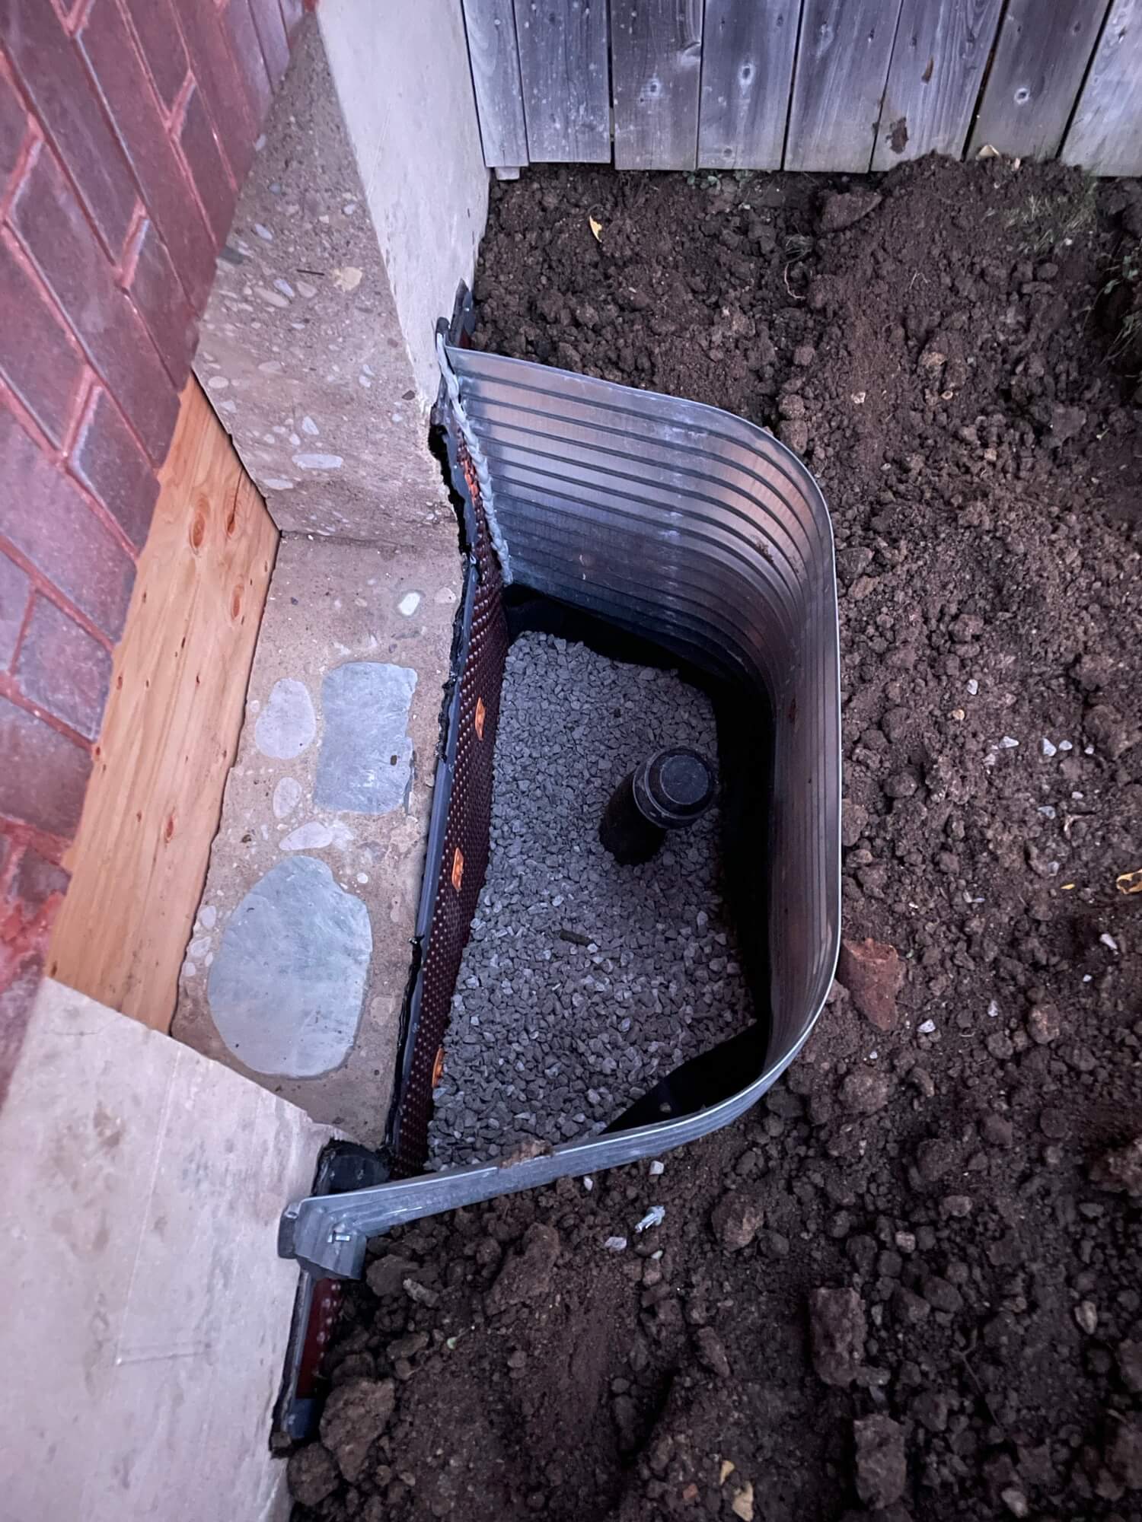
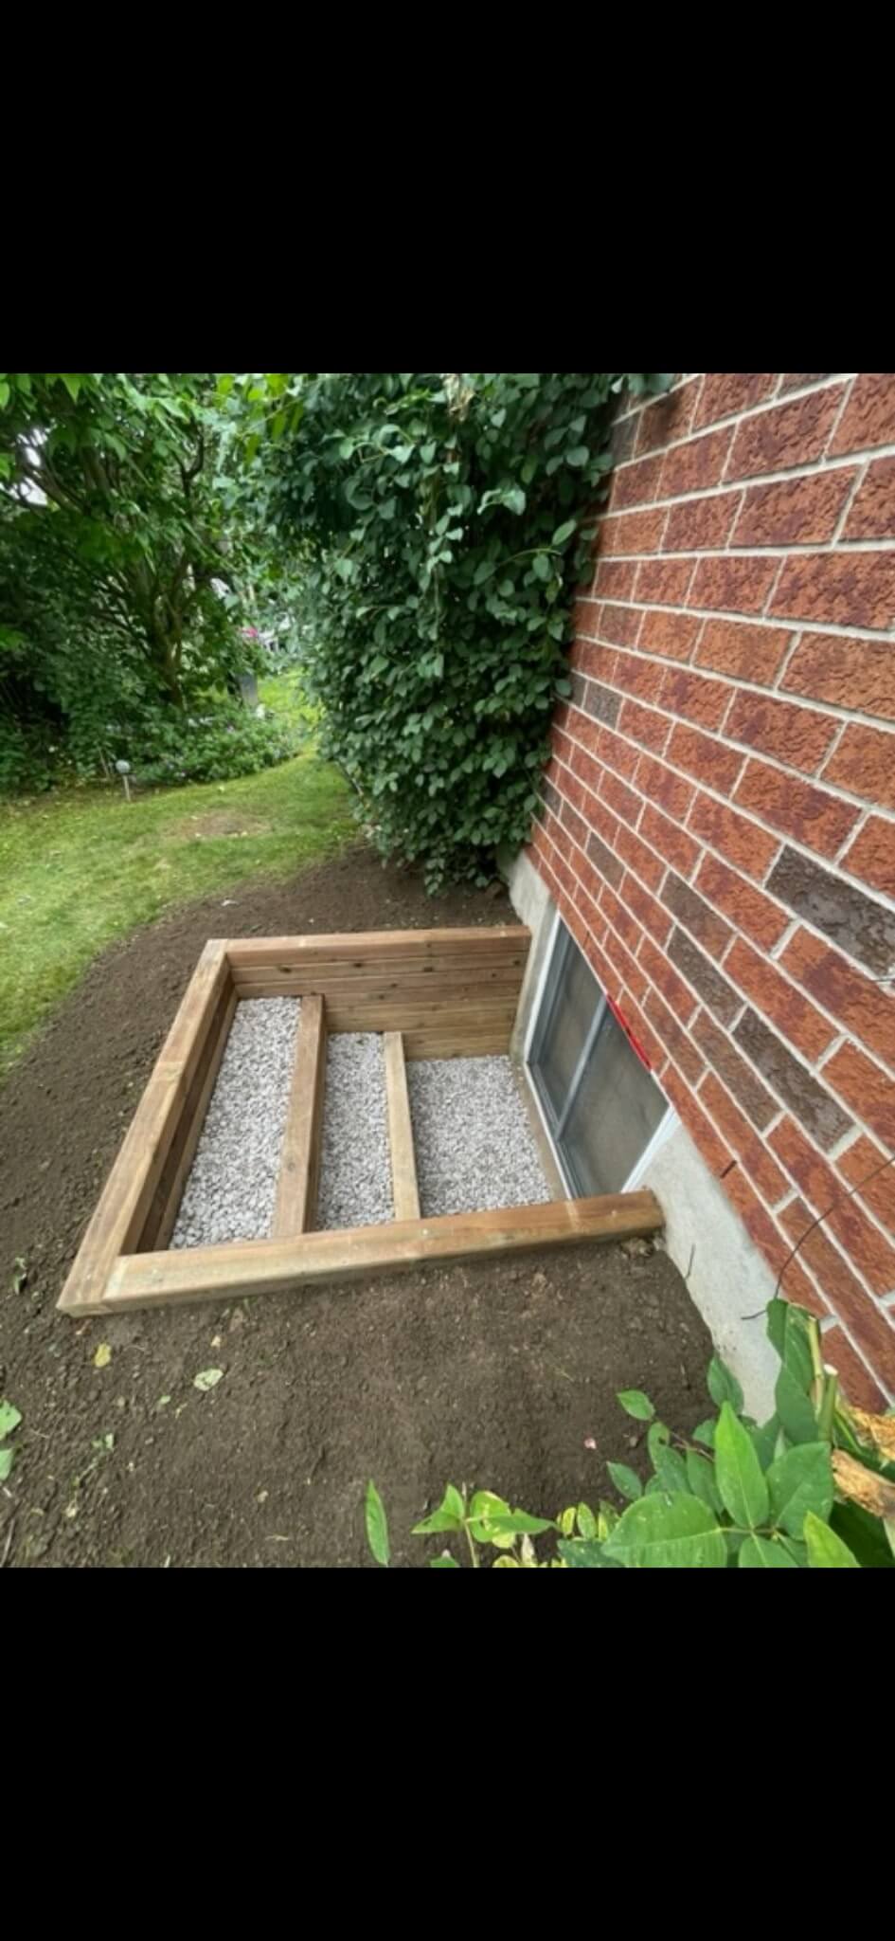
Egress windows are often installed in basements, which require a window well to be installed outside the basement wall. The window well provides a space for the window and a means of escape.
Finally, the window well is filled with drainage materials.
Due to the structural nature of concrete cutting and window installation, it's highly recommended to hire professionals with experience in this type of work.
Egress window installations must adhere to local building codes and regulations, which may vary by location.
Proper drainage and sealing are essential to prevent water damage and ensure a safe and functional window.
Careful planning and execution are crucial to maintain the structural integrity of the building.
From concrete cutting to code compliance, our team handles every step of the process with precision and care. Contact us today to discuss your project.